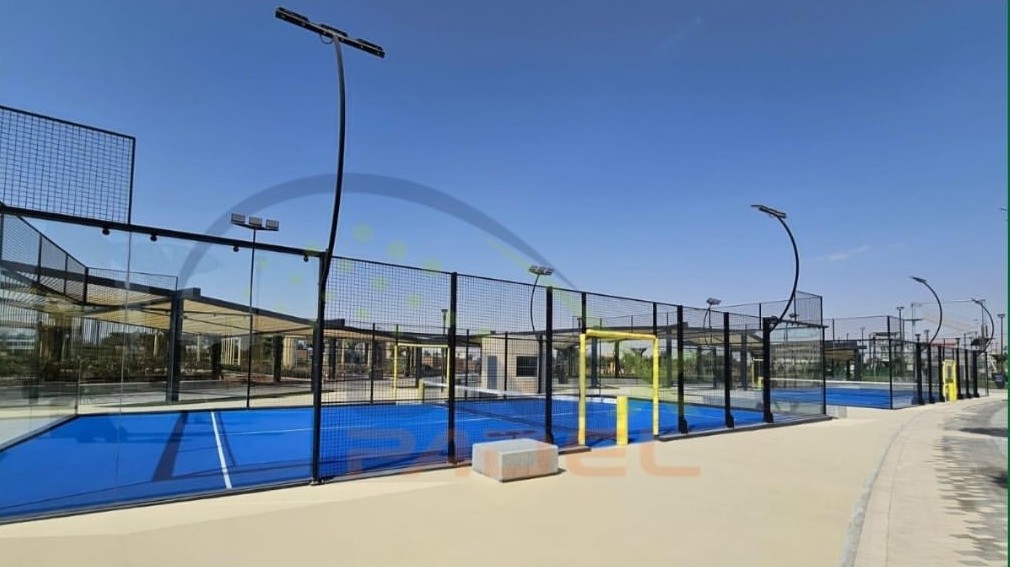
The Unixpadel Sandwich Panel System closes padel courts on every side with insulated, steel-skinned panels on a hot-dip galvanized H-profile frame. The result is an indoor-grade hall: courts stay playable through summer heat, winter cold, rain and wind, and heating and cooling cost far less than in a single-skin steel shed.
Why a Sandwich Panel Hall
- Year-round bookings: the insulated envelope holds a stable indoor temperature, so the season never ends.
- Lower running costs: PIR/PUR cores cut the energy needed for heating and ventilation.
- Quiet courts: the panels keep ball noise inside and traffic noise outside, which helps with planning permission near homes.
- Daylight where you want it: glazed façade zones and roof lights are placed in the panel grid.
- Fast enclosure: factory-made panels bolt to the secondary steel, so the hall is closed within days of the frame going up.
Reference Layout
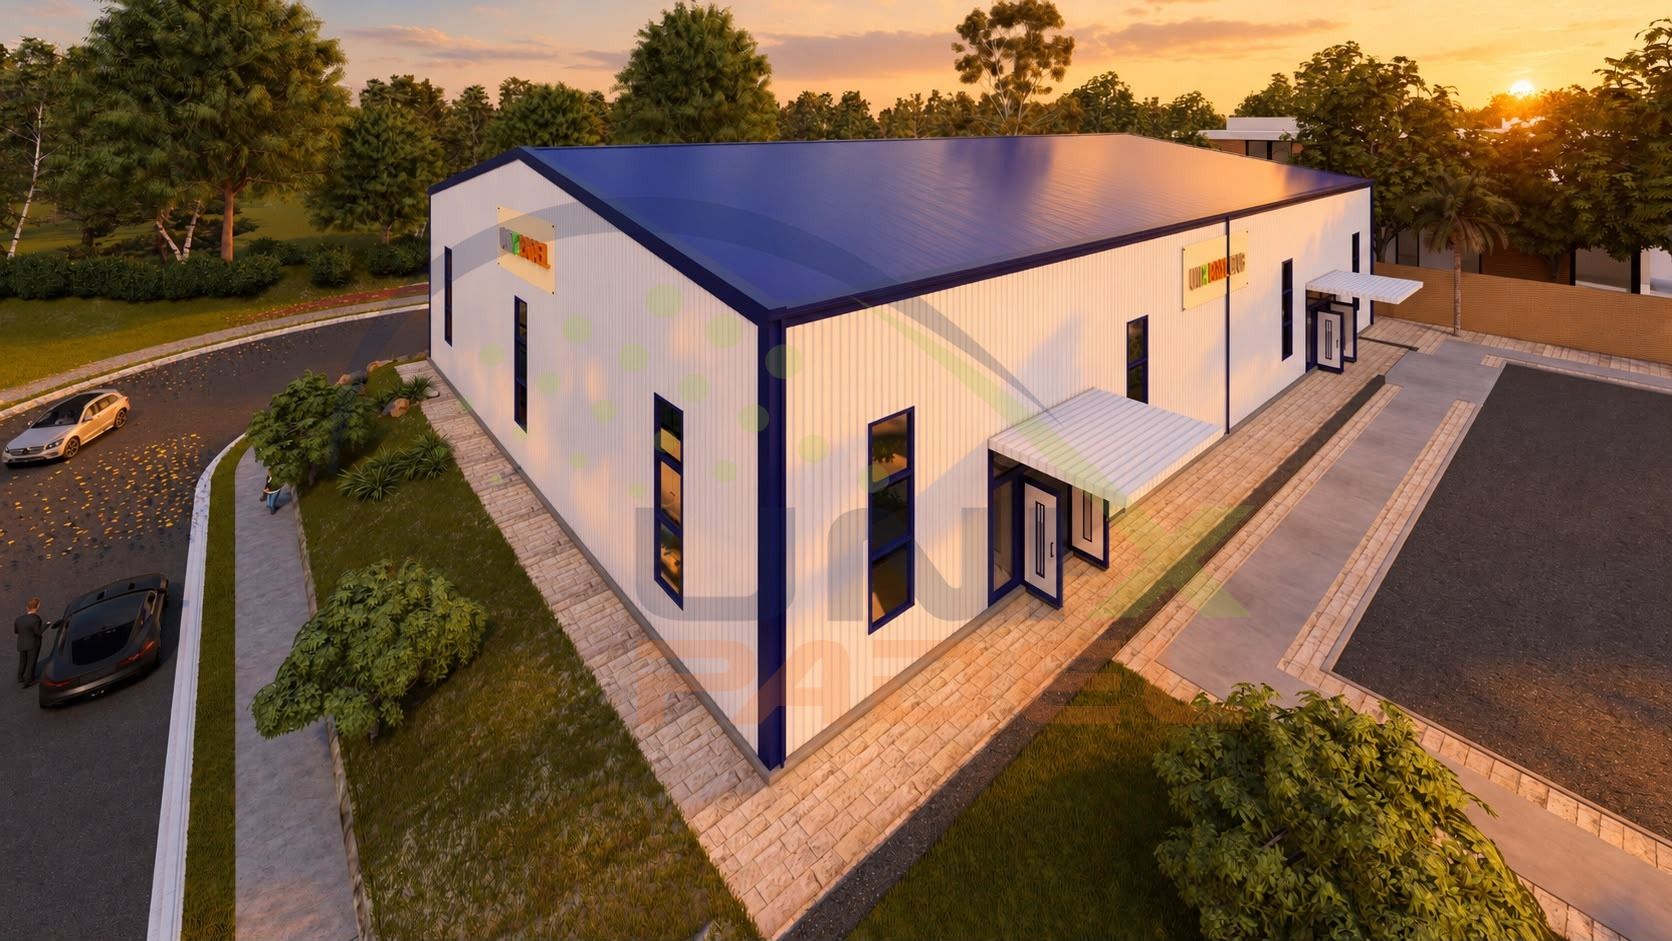
The renders on this page show a multi-court hall with a 37.1 × 25.7 m roof, a 7.58 m eave and a 9.8 m ridge. Two 4.33 m wide entrance canopies project 3 m from the long façade. Length, span and the number of entrances are set for each project.
What the System Includes
- Primary and secondary steel structure in S355 H-profiles
- Thermally insulated sandwich panel roof and façade
- Glazed façade elements for natural daylight
- Integrated gutters, drainage and condensation control
- Snow-guard detailing and maintenance access points
- Anchorage and foundation connection design
Engineered for the Site
Every hall is calculated for the snow, wind and seismic loads of the place where it will stand, to EN 1990, EN 1991 and EN 1993, plus EN 1998 where the authority requires it. Anchors are ETA-approved chemical or mechanical types to EAD 330232-00-0601, designed for combined tension and shear.
Documentation Delivered
Structural calculations, panel test reports, fire classification and anchoring documentation come with every project, signed by a licensed structural engineer. They are prepared for the building permit in the destination country.